Rule 305-2-4-A
Ala. Admin. Code r. 305-2-4-A
Appendix A
Effective Oct 5, 2017New Rule: Filed April 5, 2012; effective May 10, 2012. Amended: Filed September 21, 2015; effective October 26, 2015. Repealed and New Rule: Filed August 22, 2016; effective October 6, 2016. Amended: Filed October 17, 2016; effective December 1, 2016. Amended: Filed August 21, 2017; effective October 5, 2017.Alabama Department of Economic and Community Affairs (Alabama Energy and Residential Codes Board)
APPENDIX A
TABLE R402.1.2 (N1102.1.2)
INSULATION AND FENESTRATION REQUIREMENTS BY COMPONENT a
CLIMATE ZONEFENES-TRATIONU-FACTORbSKY-LIGHTU-FACTORbGLAZED FENEST-RATION SHGCbCEILINGR-VALUE fWOOD FRAME WALLR-VALUEMASSWALLR-VALUEeFLOOR R-VALUEBASEMENTWALLR-VALUE cSLAB R-VALUE & DEPTHCRAWL SPACE WALLR-VALUE c20.35f 0.55 0.27 30 134/61300030.35f0.55 0.27 30 135/8 195/13d05/13
For SI: 1 foot = 304.8 mm.
- a. R-values are minimums. U-factors and SHGC are maximums. When insulation is installed in a cavity which is less than the label or design thickness of the insulation, the installed R-value of the insulation shall not be less than the R-value specified in the table.
- b. The fenestration U-factor column excludes skylights. The SHGC column applies to all glazed fenestration. Exception: Skylights may be excluded from glazed fenestration SHGC requirements in climate zones 1 through 3 where the SHGC for such skylights does not exceed 0.30.
- c. “5/13” means R-5 continuous insulation on the interior or exterior of the home or R-13 cavity insulation at the interior of the basement wall.
- d. Basement wall insulation is not required in warm-humid locations as defined by Figure R301.1 and Table R301.1.
- e. The second R-value applies when more than half the insulation is on the interior of the mass wall.
f. Reference R402.2.2.1
TABLE 40202.1.4
EQUIVALENT U-FACTORSa
Climate ZoneFenestration U-FactorSkylight U-FactorCeiling U-Factor cFrame Wall U-FactorMass Wall U-FactorbFloor U-FactorBasement Wall U-FactorCrawl Space Wall U-Factor20.350.550.0350.0840.1650.0640.3600.47730.350.550.0350.0840.1410.0470.3600.136
- a. Non-fenestration U-factors shall be obtained from measurement, calculation, or an approved source.
- b. When more than half the insulation is on the interior, the mass wall u-factors shall be a maximum of 0.14 in Zone 2 and 0.12 in Zone 3.
c. Reference R402.2.2.1
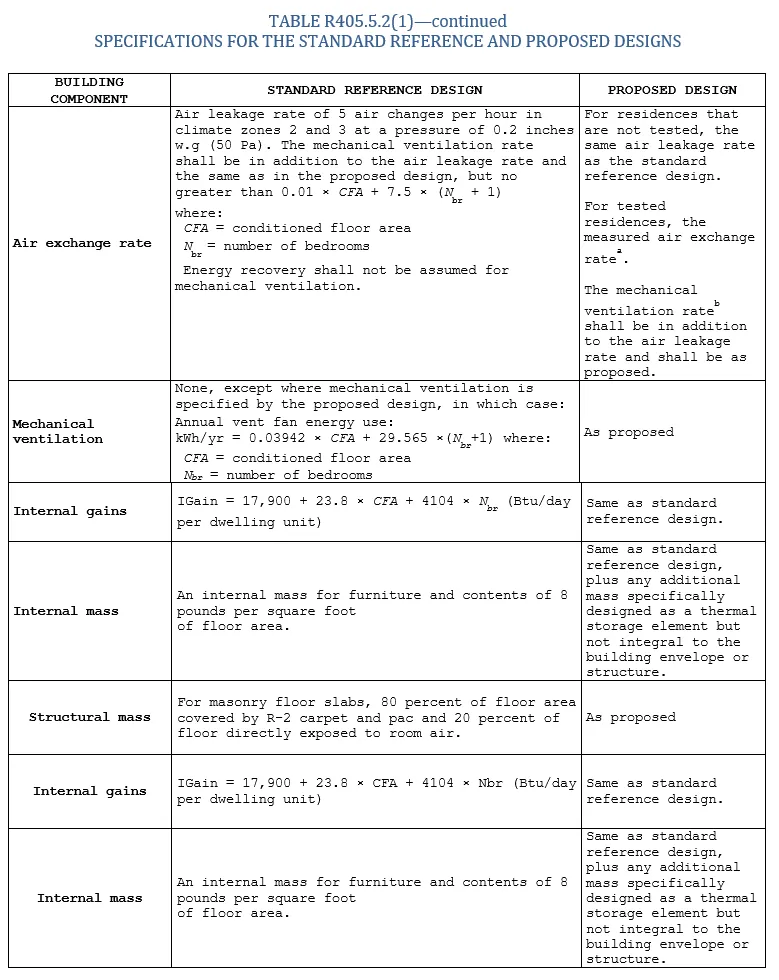
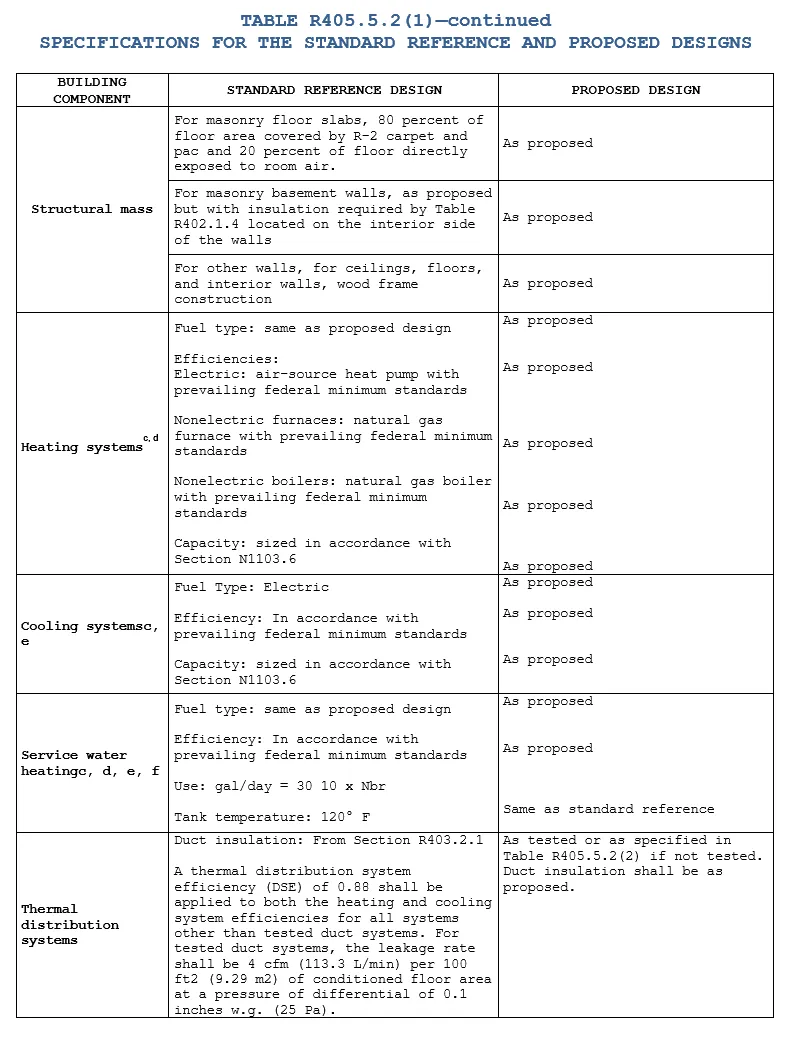
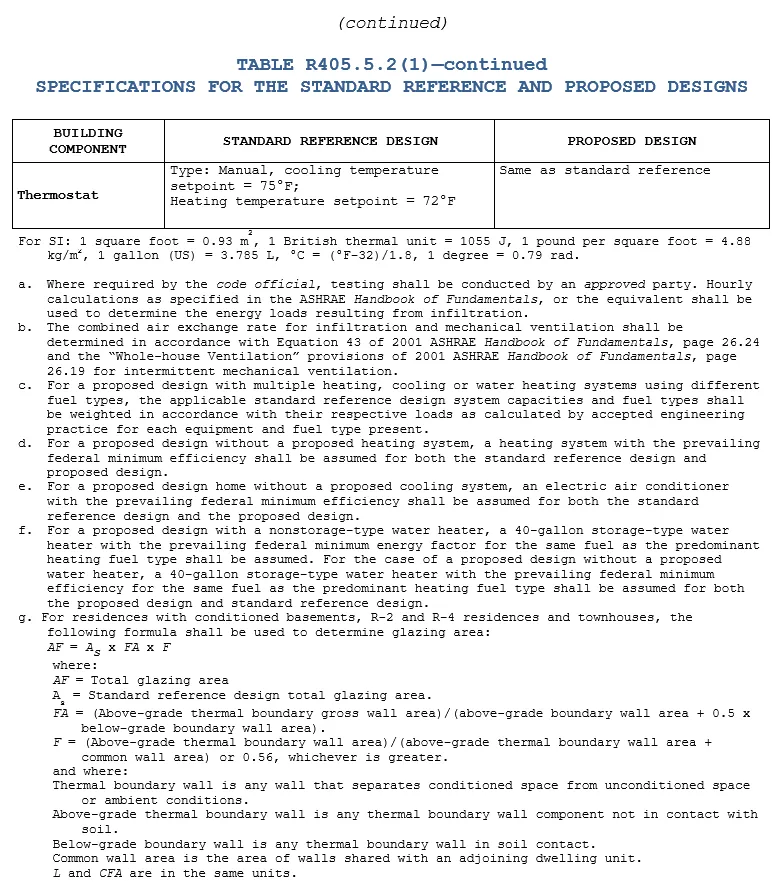
TABLE R405.5.2(1)
SPECIFICATIONS FOR THE STANDARD REFERENCE AND PROPOSED DESIGNSBUILDING COMPONENT STANDARD REFERENCE DESIGN PROPOSED DESIGN Above-grade walls Type: mass wall if proposed wall is mass; otherwise wood frame. As proposed Gross area: same as proposed As proposed U-factor: as specified in Table R402.1.4 As proposed Solar absorptance = 0.75 As proposed Emittance = 0.90 As proposed Basement and crawl space walls Type: same as proposed As proposed Gross area: same as proposed As proposed U-factor: from Table R402.1.4 (as amended), with insulation layer on interior side of walls As proposed Above-grade floors Type: wood frame As proposed Gross area: same as proposed As proposed U-factor: as specified in Table R402.1.4 As proposed Ceilings Type: wood frame As proposed Gross area: same as proposed As proposed U-factor: as specified in Table R402.1.4 As proposed Roofs Type: composition shingle on wood sheathing As proposed Gross area: same as proposed As proposed Solar absorptance = 0.75 As proposed Emittance = 0.90 As proposed Attics Type: vented with aperture = 1 ft2 per 300 ft2 ceiling area As proposed Foundations Type: same as proposed As proposed Foundation wall area above and below grade and soil characteristics: same as
proposedAs proposed Opaque doors Area: 40 ft2 As proposed Orientation: North As proposed U-factor: same as fenestration from Table R402.1.4 As proposed Vertical fenestration other than opaque doors Total areag = (a)The proposed glazing area, where the proposed glazing area is less than 15 percent of the conditioned floor area (b)15 percent of the conditioned floor area, where the proposed glazing area is 15 percent or more of the conditioned floor area As proposed Orientation: equally distributed to four cardinal compass orientations (N, E, S & W). As proposed U-factor: as specified in Table R402.1.4 As proposed SHGC: as specified in Table R402.1.2 except that for climates with no
requirement (NR) SHGC = 0.40 shall be used.As proposed Interior shade fraction: 0.92-(0.21 × SHGC for the standard reference design) 0.92-(0.21 × SHGC as proposed) External shading: none As proposed Skylights None As proposed Thermally isolated sunrooms None As proposed
Author: Bret Warren, Heather Goggin
Statutory Authority: Code of Ala. 1975, §§41-23-80 thru 41-23-85, as amended.
History: New Rule: Filed April 5, 2012; effective May 10, 2012. Amended: Filed September 21, 2015; effective October 26, 2015. Repealed and New Rule: Filed August 22, 2016; effective October 6, 2016. Amended: Filed October 17, 2016; effective December 1, 2016. Amended: Filed August 21, 2017; effective October 5, 2017.